
The short answer
Contact a designer before you contact a builder. A builder can only price what is on the page, so without drawings and a specification they have to guess, and those guesses turn into allowances that can grow during the build. Who you start with depends on your footprint:
Changing the footprint (extending, adding a story, rebuilding or moving structural walls): start with an architect, building designer or draftsperson.
Keeping the existing footprint: start with a designer who can plan the layout and cabinetry, prepare drawings and help you select colours and finishes.
With that documentation in hand, you can approach builders, who can then price your project accurately instead of in allowances.
The six steps are:
Define your goals and must haves
Decide which professional to hire- architec/building designer/interior designer.
Get complete drawings, finishes and specifications
Set a realistic budget with a contingency
Check your site, council rules and approvals
Get builder pricing from your documentation
The rest of this guide explains each step, what to ask, and the mistakes to avoid.
1. Define your goals, must haves and lifestyle needs
Start by writing a one page brief that says what the project must achieve and how you want to live in the finished space. A clear brief is the single most useful document you can hand a designer, because it stops the scope growing halfway through the build.
Your brief should cover:
Why you are doing it. More space, better light, a growing family, resale value, or fixing problems such as poor flow or an unusable backyard.
Must-haves vs nice-to-haves. Rank every item. When costs rise, this list tells you what to cut first.
How long you will stay. Five years and twenty-five years lead to different decisions on materials, accessibility and future-proofing.
How you live day to day. Working from home, entertaining, school-age children, ageing parents, pets, storage and noise.
Renovate, extend or rebuild. If the existing house has structural, layout or orientation problems, a knockdown rebuild can be worth pricing against a major renovation before you commit.
A tip that saves money later: collect images of finishes and layouts you like, and note what you dislike. Designers and builders can price from that far more accurately than from a verbal description.

2. Decide who to hire first
Most people call a builder first, but at that stage the builder does not know what you want. Will you extend, keep the existing footprint or knock down walls? Those decisions shape the design, the approvals and the price, and they are made with a designer, not a builder.
If you are changing the footprint
Extending, adding a storey, rebuilding or altering structural walls changes the shape and structure of the building and how it sits on your site. Start with an architect, building designer or draftsperson. They test options against your site and council rules, and prepare the drawings you need for approval and construction.
If you are keeping the existing footprint
When you are reworking the inside of the same walls, such as a new kitchen, bathroom, laundry or living layout, start with a designer. They develop the layout, design the cabinetry, prepare drawings and help you select colours and finishes. If any walls need to come out, ask early whether they are structural, because that may need an engineer or building designer.
Not sure whether to start with an architect, a building designer or an interior designer? [Your Business Name] can help you work out where to start. Book a free consultation: [add your booking link]
3. Get complete drawings, finishes and specifications
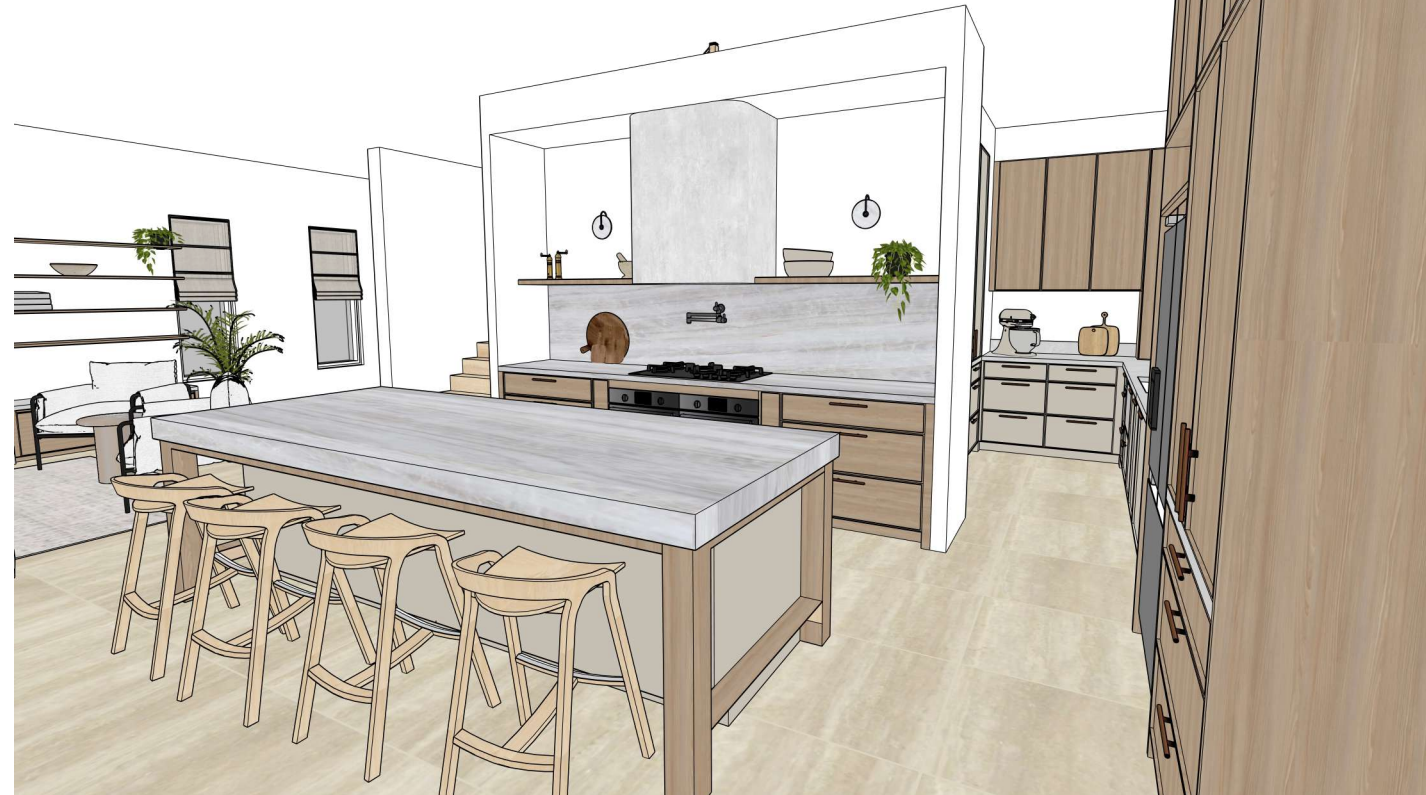
Aim to finish this step before you ask any builder for a price. A complete set of documents usually includes:
Drawings, such as floor plans, elevations and cabinetry details
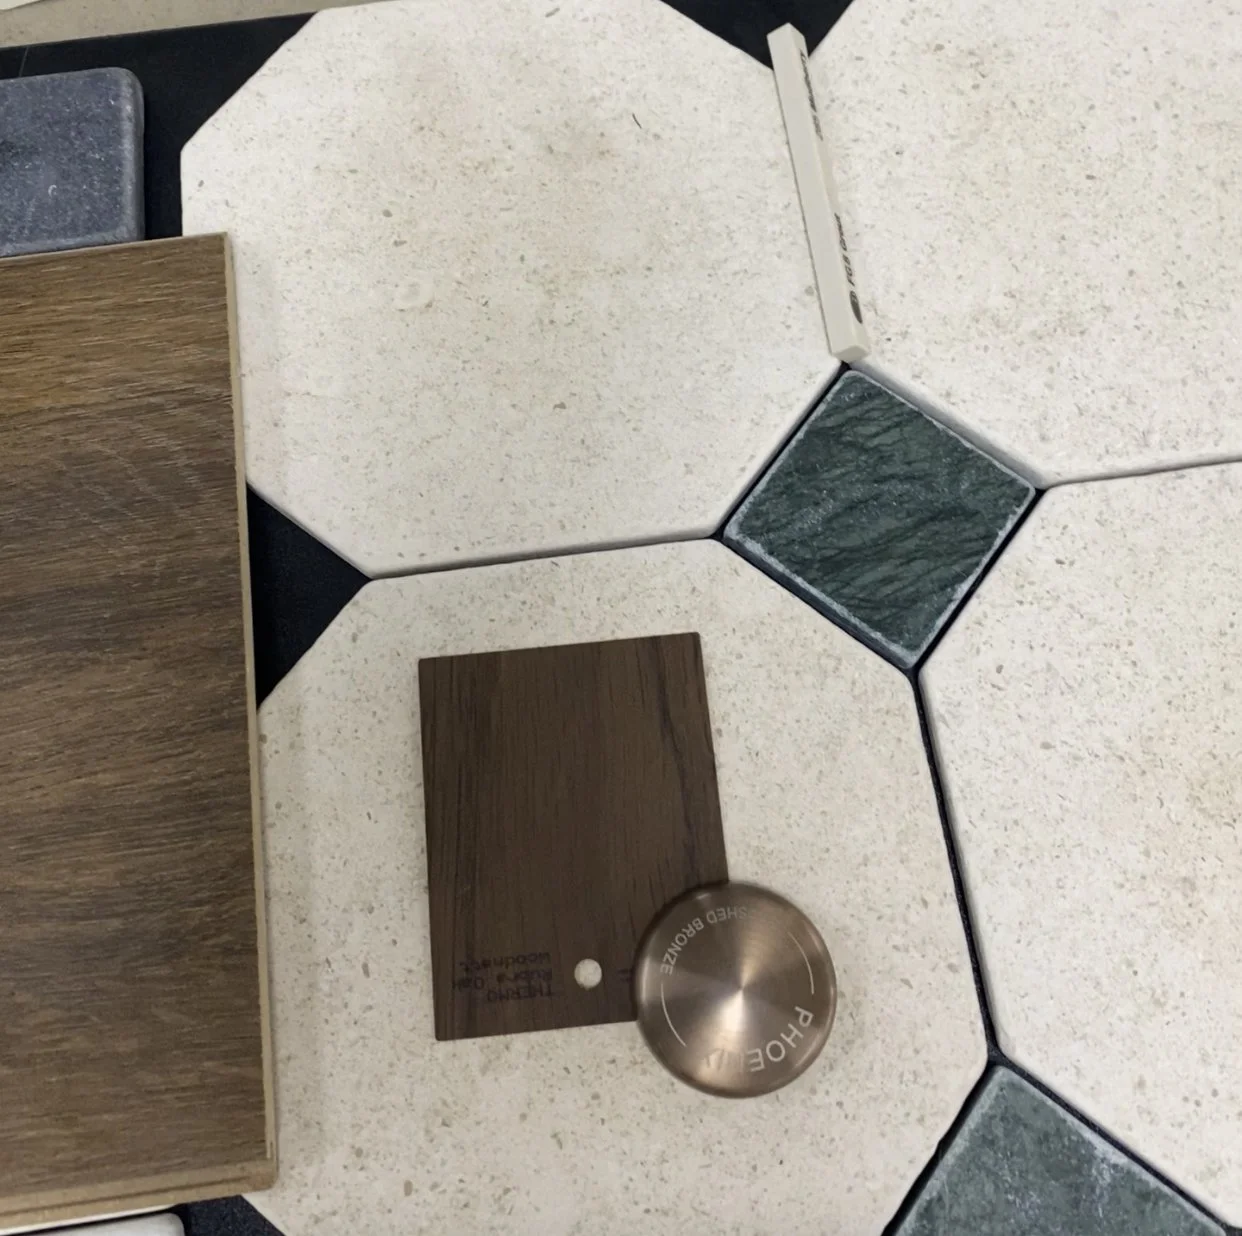
A schedule of colours and finishes, with your selections made
A list of fixtures, tapware and appliances
A written specification describing materials and standards of work
The reason this matters is allowances. When a builder prices work that is not yet chosen, such as tiles, tapware or cabinetry, they include a placeholder amount called an allowance. If your final selection costs more, you pay the difference, so the price you were quoted is not the price you end up paying.
Want your drawings and finishes ready before you ask for builder quotes? We can help with your layout, cabinetry, drawings and colour and finishes schedule: Book a free call.
4. Set a realistic budget and contingency
Allow a contingency of roughly 10% to 20% on top of your builder's quote, and keep it separate from your upgrade budget. One Australian renovation budgeting guide suggests the higher end for structural work, because problems often appear once walls and floors are opened up. On a $100,000 quote, that means holding $10,000 to $20,000 in reserve.
Older homes carry more risk. Houses built before 1990 may contain asbestos that needs licensed removal, and other common surprises include termite or rot damage, outdated wiring and poor earlier renovation work.
Builder quotes often leave things out, so list them yourself before you finalise your budget:
Architect, designer and engineering fees
Council fees and inspections
Appliances, window coverings and landscaping
Temporary accommodation and moving costs
Site costs such as soil tests, tree removal or retaining walls
Finally, check the numbers against your suburb. If the project will cost more than it is likely to add in value, that is fine, but it is then a lifestyle decision rather than a financial one, and it is better to know that before you start.
5. Check your site, council rules and approvals
Most structural renovations and new builds need a building approval, and many also need planning approval from your local council first. The names differ by state (a planning permit and building permit in Victoria, for example, or a development application and construction certificate in New South Wales), but the logic is the same: planning approval covers how land is used and developed, and building approval confirms the work is safe and meets the Building Code of Australia.
Where both are needed, planning comes first, and construction cannot start without a building permit even once planning is approved.
Before you pay for detailed plans, check:
Zoning and overlays. Heritage, bushfire, flood and neighbourhood character controls can limit what you can build.
Setbacks and height limits. These decide how far you can extend and how tall you can go.
Easements and services. Sewer, drainage and power lines can restrict where you can build.
Trees, slope and soil. Protected trees, steep blocks and reactive soils all add cost.
Covenants or owners corporation rules. These can apply even where council rules do not.
Allow for approval time in your schedule. Delays here push back your start date, and with it your costs. Your council's website and a feasibility check by your designer are the quickest ways to find out what applies to your property.
6. Get builder pricing from your documentation
Give every builder the same drawings, schedule of finishes and specification. Because the choices are already made, they can price the work itself instead of putting in allowances, which makes their quotes comparable and your final cost far more predictable.
Get at least three quotes based on identical plans and specifications, and verify each builder's licence with your state's building regulator before you meet them. A quote that is far below the others usually means something has been left out, not that you have found a bargain.
Use the same checklist for every builder so the comparison is fair:
Licence- A current licence for the type of work, checked with your state's building regulator
Experience- Recent projects similar in size and style to yours, with references you can call
Scope and inclusions- The same plans and specification priced, with exclusions and provisional sums listed clearly
Price structure- Fixed price or cost-plus, and how much of the price is allowances rather than firm figures
Timeline- A start date, a build period and what happens if weather or approvals cause delays
Communication- Who and how often you will get updates and how problems are reported
Visit a completed project if the builder will allow it, and ask what went wrong on a recent job and how they handled it. Honest answers to that question tell you a lot.
Frequently asked questions
How much contingency should I allow for a renovation?
Allow roughly 10% to 20% on top of the builder's quote, and keep it separate from upgrades. Use the higher end for older homes or structural work, where hidden problems are more likely.
Do I need council approval to renovate my house?
Most extensions and structural changes need a building approval, and many also need planning approval from your council first. Purely cosmetic work often does not, but rules vary by state and property, so check with your council or a building surveyor before you start.
Should I contact a builder or a designer first?
Contact a designer first. If you are changing the footprint, start with an architect, building designer or draftsperson. If you are keeping the existing footprint, a designer can plan the layout and cabinetry, prepare drawings and help you choose colours and finishes. With that documentation, builders can price the actual work instead of using allowances.
Is it better to renovate or knock down and rebuild?
It depends on the condition, layout and orientation of the existing house and on what your site allows. If the structure or layout has serious problems, price a rebuild alongside your renovation options before you commit to either.
What causes renovation budgets to blow out?
The most common causes are incomplete plans and specifications, costs left out of the quote, hidden problems found once walls are opened and unpriced changes made during the build. A clear brief, complete documentation, a contingency and written variations address all four.
Ready to plan your renovation or build?
The best time to talk to a designer is before you talk to a builder. ML Interior Design helps homeowners plan their project from layout and cabinetry through to drawings, colours and finishes, so builders can give you accurate prices instead of allowances.
Book a free consultation
Related reading: Check out our Services and Our Projects
About the author: Melissa Lunardon is the owner and senior interior designer at ML Interior Design, with 18 years of experience helping homeowners plan renovations and new builds across metro and regional Melbourne.
Last updated: 6 November 2026